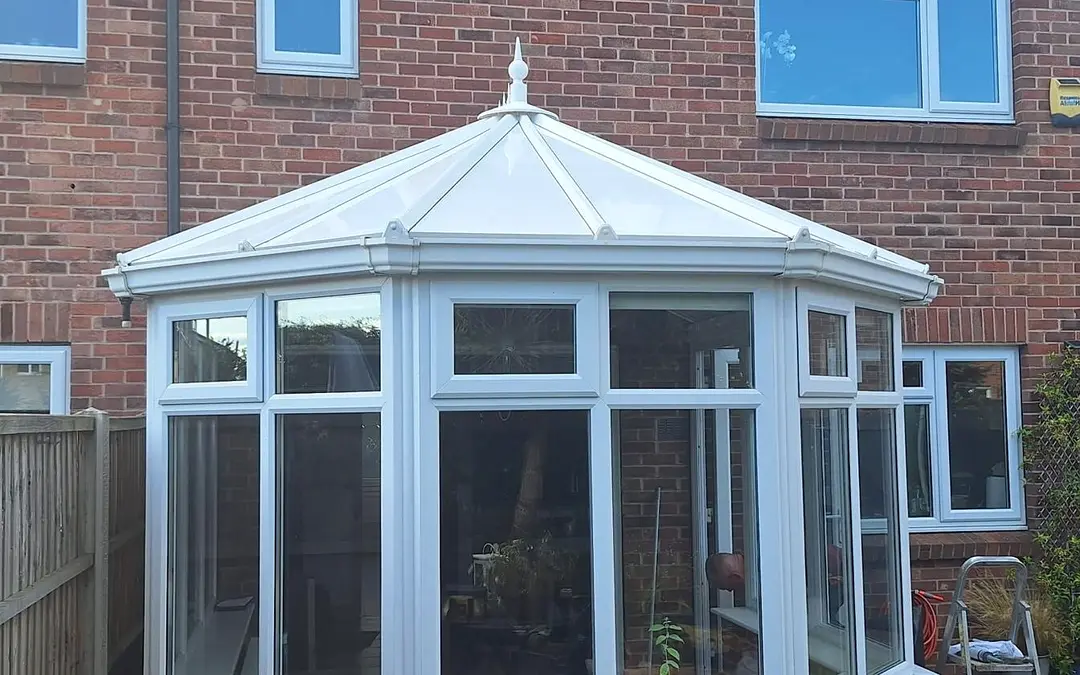
Shape is almost never the problem
Lean-to, Edwardian, Victorian, gable fronted and P-shaped roofs can all be made in panels. The panels are cut to each facet, and the hub, ridge and box gutter details are made for your roof rather than taken from a stock size. A complicated shape adds time and a little cost, not a refusal.
Guide prices by size and the extra each shape adds are on the cost page, and the roof styles section covers what changes for each shape on the day.
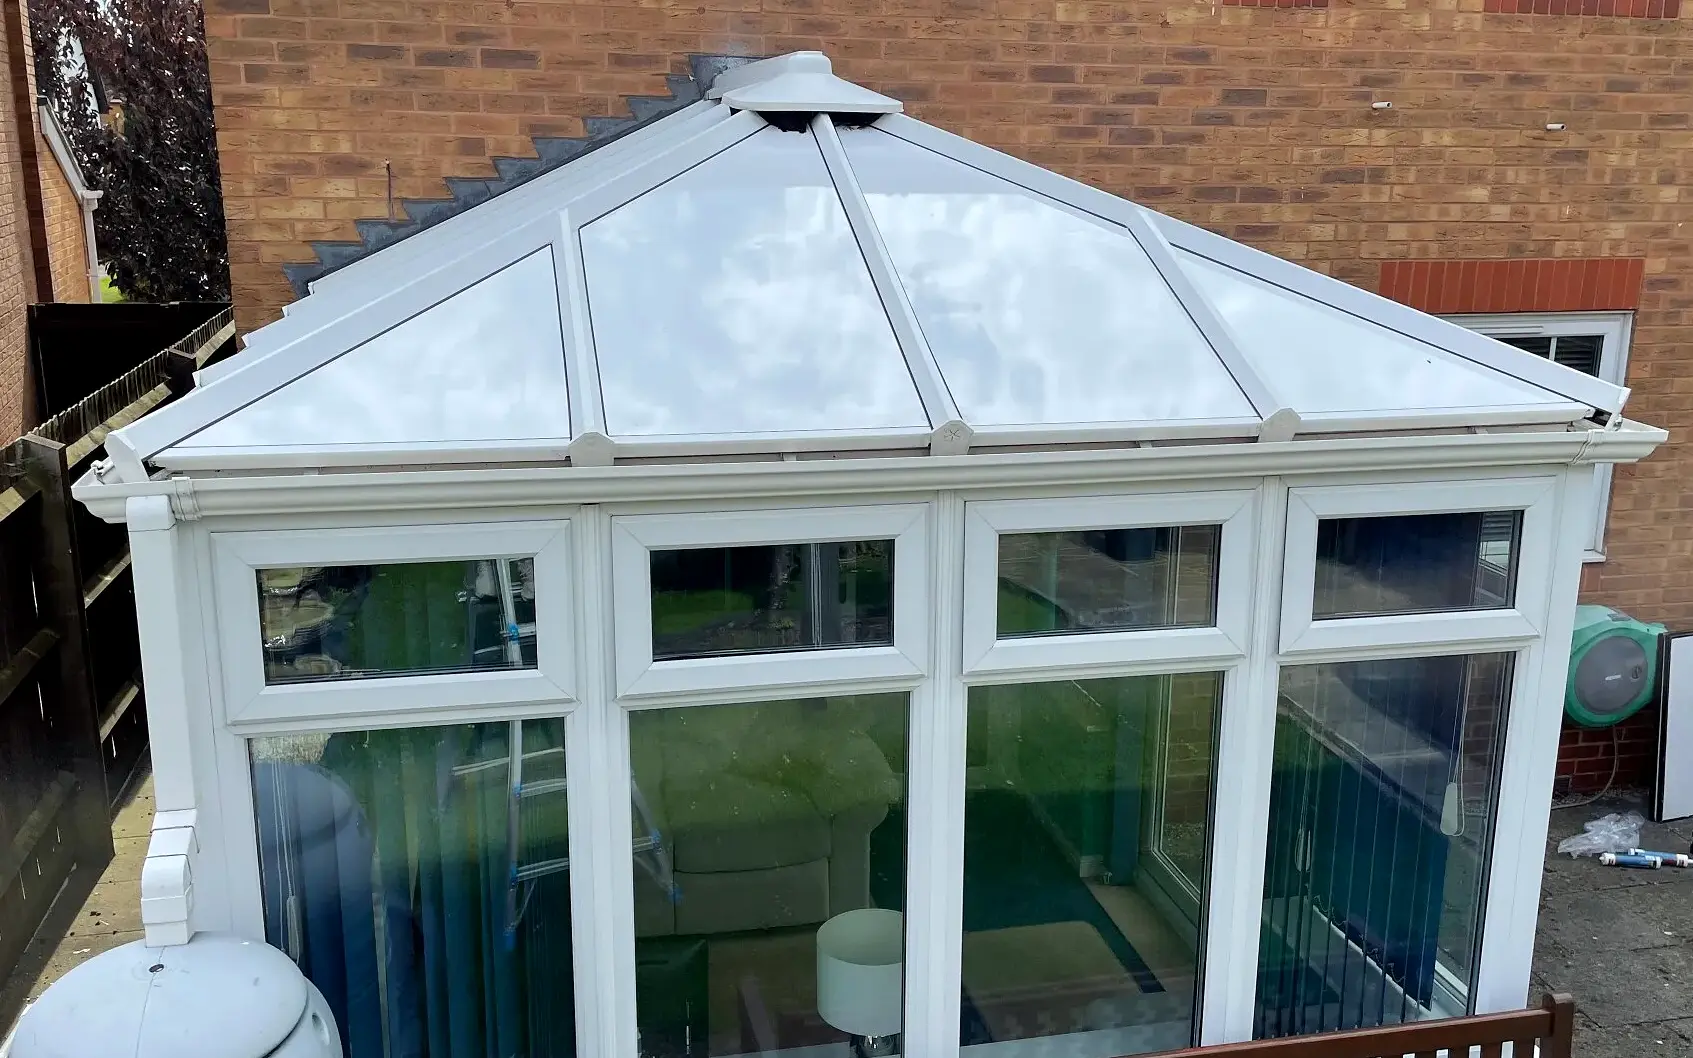
What the surveyor looks at
Panels are only ever as steady as the frame beneath them. Before we price anything we check the parts that will carry the panels and the parts that keep the frame square.
The frame check at survey
- Glazing barsWhat they are made of, whether any are cracked, bowed or patched, and how they meet the ridge and wall plate.
- Ring beam and eavesThe beam along the top of the frames takes the roof load. We look for sag, splits and signs of water getting in.
- Window framesDoors and windows that stick, or gaps that open at the corners, hint that the frame is racking.
- Dwarf wall and baseCracks in the brickwork, a wall leaning out, or a step at the damp course tell us whether the base has moved.
- The house wallWhere the roof will meet the house, so the flashing can be chased into sound brick or render.
When the answer is no
There are a handful of situations where we will not fit a panel roof and will say so in writing. A dwarf wall with active cracking or a lean means the base is moving, and any roof on top will be pulled with it. Rotten or soft timber frames, which are common on older hardwood conservatories, cannot be trusted to hold fixings for the life of the roof.
A frame that is visibly out of square, with doors that bind and corners that gap, needs putting right before anything goes on top. And a structure that was never really a conservatory, such as a light garden room or a lean-to built from thin greenhouse sections, may not be stiff enough at all.
In those cases the honest answer is a frame repair or a new conservatory. Our guide to swapping the roof or replacing the lot sets out how to tell which you need.
| What we see | What happens next | |
|---|---|---|
| Sound uPVC or aluminium frame | Square, dry, doors close cleanly | Fixed price for the panel roof |
| Minor frame wear | A loose cap, a tired seal, one bar needing packing | Fixed on the day and included in the price |
| Hardwood frame | Depends on the timber, which we probe | Yes if sound, no if soft or rotten |
| Cracked or leaning dwarf wall | Movement in the base | We do not fit until the base is put right |
| Frame out of square | Doors bind, corners open | Repair first, roof second |
Small flaws that do not stop the job
Most frames have something. A cracked bar cap, a dribble of old sealant, a gutter that has lost its fall or a damp patch where the old roof leaked are normal, and they are the kind of thing we deal with while the roof is open. We tell you about them at the survey so they are in the fixed price rather than a surprise on the day.
An old leak stain on the wall plate is a good example. Once the roof is off we can see whether the timber or plaster behind it is dry, and if it is, a new seal and flashing is the end of it.
Finding out for your own conservatory
You can do a rough check yourself: open and shut every door and window, look along the top of the frames for a dip, and walk round the dwarf wall looking for cracks wider than a coin edge. If all of that looks fine, the odds are good.
For a proper answer, book a free survey through the quote journey. Nothing is paid up front, and if we think the frame is not ready we will tell you why.
