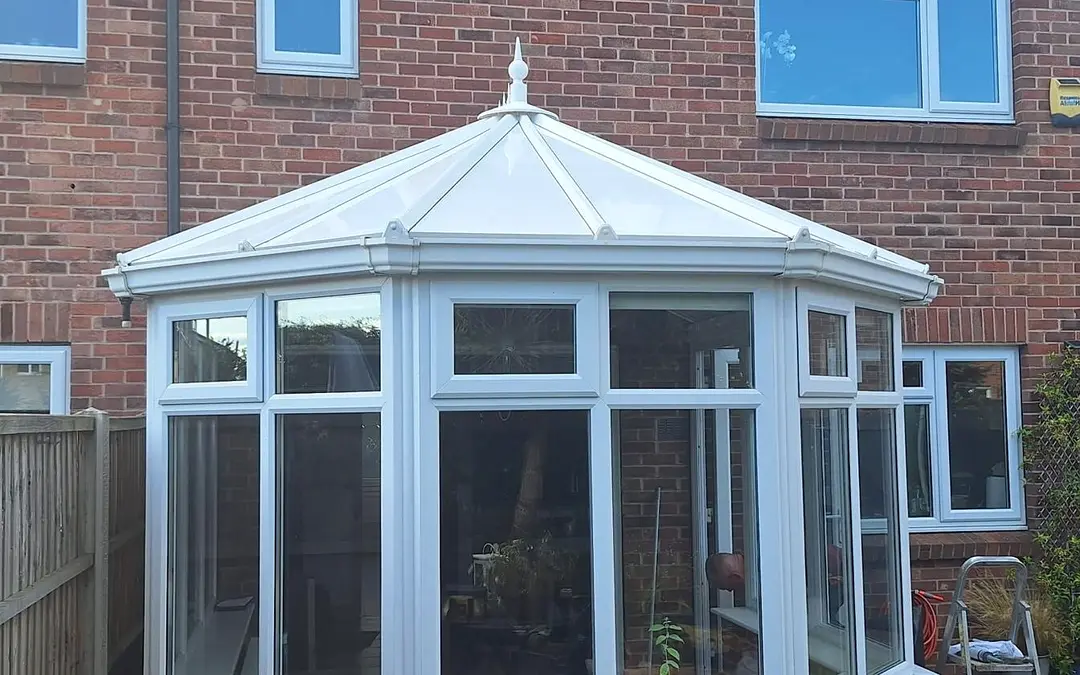
Two quite different builds
A tiled conservatory roof is a small pitched house roof. Rafters go up, insulation goes between and over them, then a breathable membrane, battens and lightweight tiles on the outside, with plasterboard and a skim of plaster on the inside. A panel roof is a run of factory made slabs, each a foam core bonded between aluminium skins, lifted onto your glazing bars and capped off.
One is assembled layer by layer in your garden; the other arrives finished and is fixed down. Nearly every row in the table below traces back to that.
| Tiled roof, plastered ceiling | Insulated panel roof | |
|---|---|---|
| Warmth | Usually the warmer, with deep insulation and mass | About 0.43 W/m²K through 75 mm of foam |
| Rain sound | Heavy layers and a void, likely the quieter | Solid build, no published rain test |
| Load on the frame | Heavy; frames and dwarf walls often need work first | Much lighter; the frame is checked at survey |
| Time on site | Several days, more with plastering and drying | Most roofs one day, some two |
| Price | Typically a good deal more | From £3,000 for a small roof |
| Outside look | Reads like part of the house | Smooth metal in white, light grey or anthracite |
Warmth and quiet: credit where due
Mass and depth both pay off. A tiled roof usually carries thicker insulation than a 75 mm panel, and the plasterboard below adds a second barrier, so it tends to hold heat better and to blunt the thud of rain. Physics points the same way for sound: heavy layers with an air gap between them are hard for noise to cross.
We have not found a published rain test for either roof on a conservatory, so we will not put numbers to that. The only published figure for any metal faced panel we know of is an acoustic consultant's estimate of 70 to 78 dB in lab heavy rain for steel skinned warehouse panels, which are a different product, so take it as a loose marker and not as a measure of what we fit.
Weight: the part that settles most jobs
Battens, tiles, plasterboard and plaster add up quickly. A conservatory frame and its dwarf walls were designed to hold up glass or plastic, not a house roof, so a tiled conversion often brings extra posts, a structural ring beam or a close look at the walls before any roofing starts. That groundwork is where much of the extra cost and time goes.
Panels weigh far less than that build. We still inspect every frame at the survey, and if one cannot take a panel roof we tell you. The detail on loads is in what an insulated roof panel weighs, and how our fitting day runs explains what we check on the frame first.

Days on site and the dust that comes with them
A tiled roof is a building job: rafters cut and fixed, insulation laid, membrane and battens, then the covering, then plasterboard and a skim coat that needs time to dry before anyone paints it. The room is out of use for that whole stretch.
A panel roof is an assembly job. The panels arrive cut to the measurements we took, and we work across the roof bay by bay, lifting old sheets and setting panels in their place. We book it for a dry day because the seals want dry surfaces, and the Rain Ledger shows how many such days your town tends to get in each month.
A panel roof day, in order
- Old roof offSheets come away one section at a time, leaving most of the room covered while each bay is open.
- Frame looked overGlazing bars and the wall plate are checked and cleaned before anything goes on.
- Panels downEach panel is lifted into its place and fixed to the frame.
- Caps and sealsBar caps, trims and seals go on while every surface is dry.
- Ceiling and clear upThe white ceiling is finished inside and the old roof leaves for recycling where possible.
Price, without guessing one
We do not build or price tiled roofs, so we will not invent a figure for one. The plain summary is that a tiled roof typically costs a good deal more than panels on the same conservatory, mostly because of the extra materials, the plastering and any frame or wall work. Our own panel roofs start at £3,000 for small, £4,000 for medium and £5,000 for large, and the conservatory roof cost page shows what each shape adds.
Which suits your house
A tiled roof makes sense if you want the conservatory to match the main house when seen from the road, you want the warmest and most hushed ceiling you can buy, and you are ready for a longer, dearer build with possible wall work. A panel roof makes sense if the frame is sound, you want a warm, solid ceiling without rebuilding what holds it up, and you would like it finished in one day, two at most for a big one.
If the second list sounds like your room, book a free survey through our quote form. The other roof choices are compared on the roof comparison hub.
