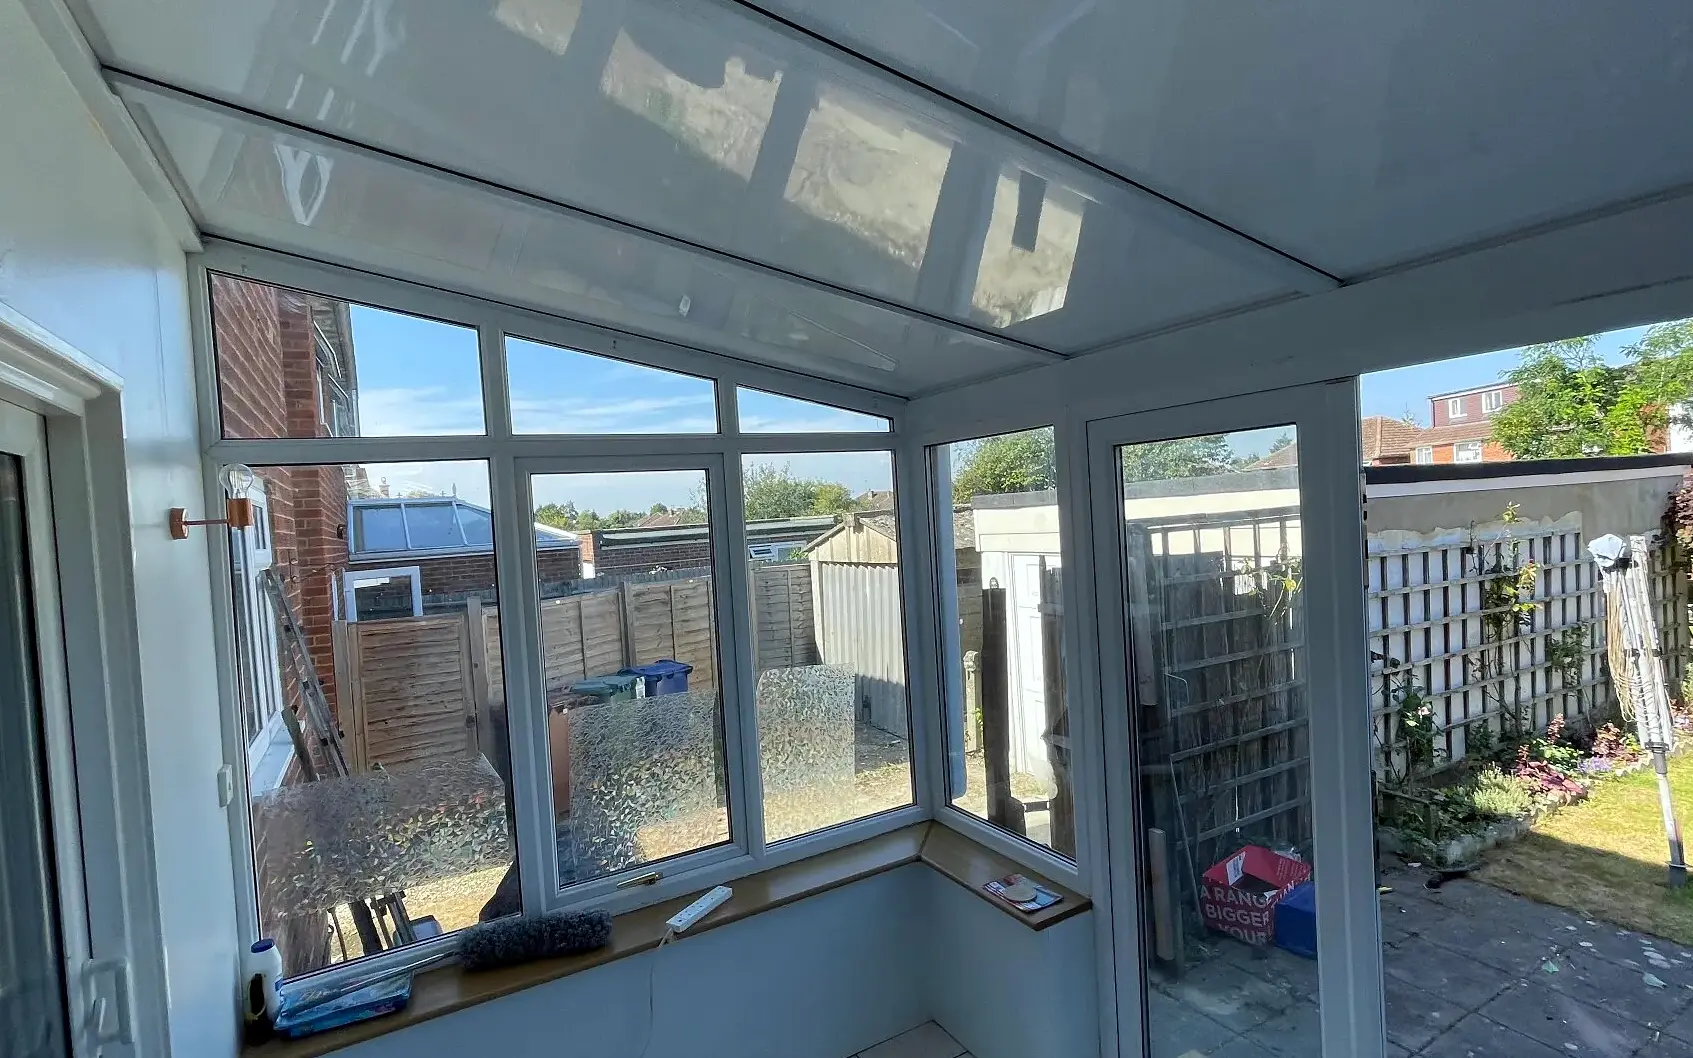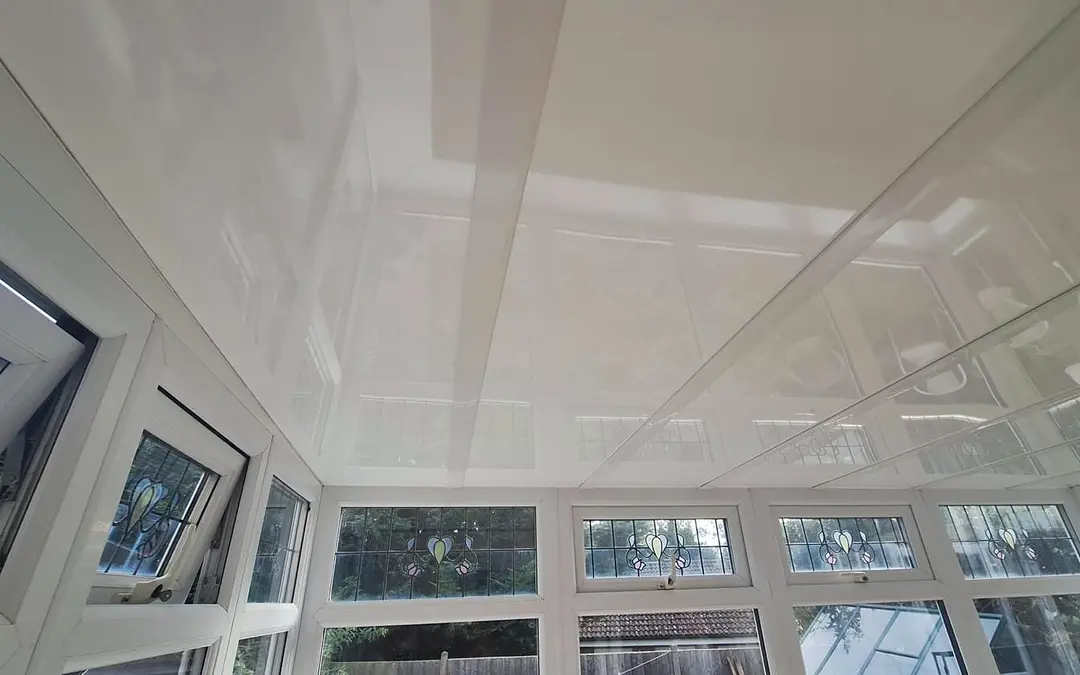
The figure next to the roofs it replaces
Most conservatory roofs we take off are one of four things: 16 mm or 25 mm polycarbonate, an older sealed double glazed unit, or newer low-e roof glass. Set side by side, the gap is wide. A roof losing 2.4 watts per square metre per degree loses more than five times the heat of one at 0.43, before you count a single window.
The ranges below are typical for each type in good condition. A sheet with failed seals or water in its flutes will do worse than its range.
| U-value | Heat lost compared with the panel roof | |
|---|---|---|
| 16 mm polycarbonate | 2.3 to 2.8 | About 5.3 to 6.5 times as much |
| 25 mm polycarbonate | 1.6 to 2.4 | About 3.7 to 5.6 times as much |
| Older double glazed roof units | About 2.8 | About 6.5 times as much |
| Modern low-e roof glass | 1.2 to 1.6 | About 2.8 to 3.7 times as much |
| 75 mm insulated panel roof | About 0.43 | The baseline |
Why a few brochures print far lower numbers
You will sometimes see a panel roof sold with a U-value under 0.2, and occasionally a claim that it matches a cavity wall. For a 75 mm panel, we do not think that adds up. The foam core does most of the work, and to halve the heat loss again you need roughly twice the thickness of foam, not a better adjective.
Those low figures tend to come from one of three places: a much thicker panel quoted as if it were the standard one, a calculation for the middle of the panel that ignores the frame and glazing bars, or a whole roof build with a plastered ceiling and extra layers beneath it. None is a lie in itself. Each is a different roof from the one on the quote.
Our advice: ask the seller which thickness the number belongs to and whether the bars are included. If they cannot answer, treat the figure as decoration.
Roof and walls share the heat loss
A conservatory loses heat through the roof, the glass walls, the frames, the dwarf wall and the floor, all at once. The roof is usually the largest area and, with old polycarbonate, one of the worst performers, which is why it dominates the heat loss. Fit panels and the roof stops being the main leak.
What is left is mostly the glazing in the walls. Double glazed side frames still lose heat several times faster than the new roof, so they become the main route out on a cold night. That is why we describe the change as a big step, not a cure. The room warms faster, holds heat longer and needs a smaller heater, but it will not behave like a room built of brick.
If you want to see how big that step is in money, the roof cost page lists guide prices by size from £3,000.
- 0.43
- W/m²K for the 75 mm panel roof
- 1.6 to 2.4
- W/m²K for 25 mm polycarbonate
- 1.2 to 1.6
- W/m²K for modern low-e roof glass
What the number does not tell you
A U-value is measured in steady conditions with no sun. It says nothing about how much summer heat the roof keeps out, and that is where an opaque roof differs most from glass. Low-e glass with a decent U-value still lets the midday sun through; a foam panel does not.
It also says nothing about rain. We cannot give you a noise figure for the panel roof, because nobody has published one for this kind of conservatory panel. The measured figures for polycarbonate and glass are on our page on how loud rain is on a conservatory roof.

Getting the figure for your own roof
Because the panels are made for each roof, the bars, caps and edge details are part of the job. At the survey we measure up, look at what the glazing bars are made of and confirm what goes on. The written quote then names the panel thickness, so you know which number you are paying for.
Start with the quote journey, or compare against glass first on our panels or a new glass roof page.