Edwardian or Victorian: the two-second test
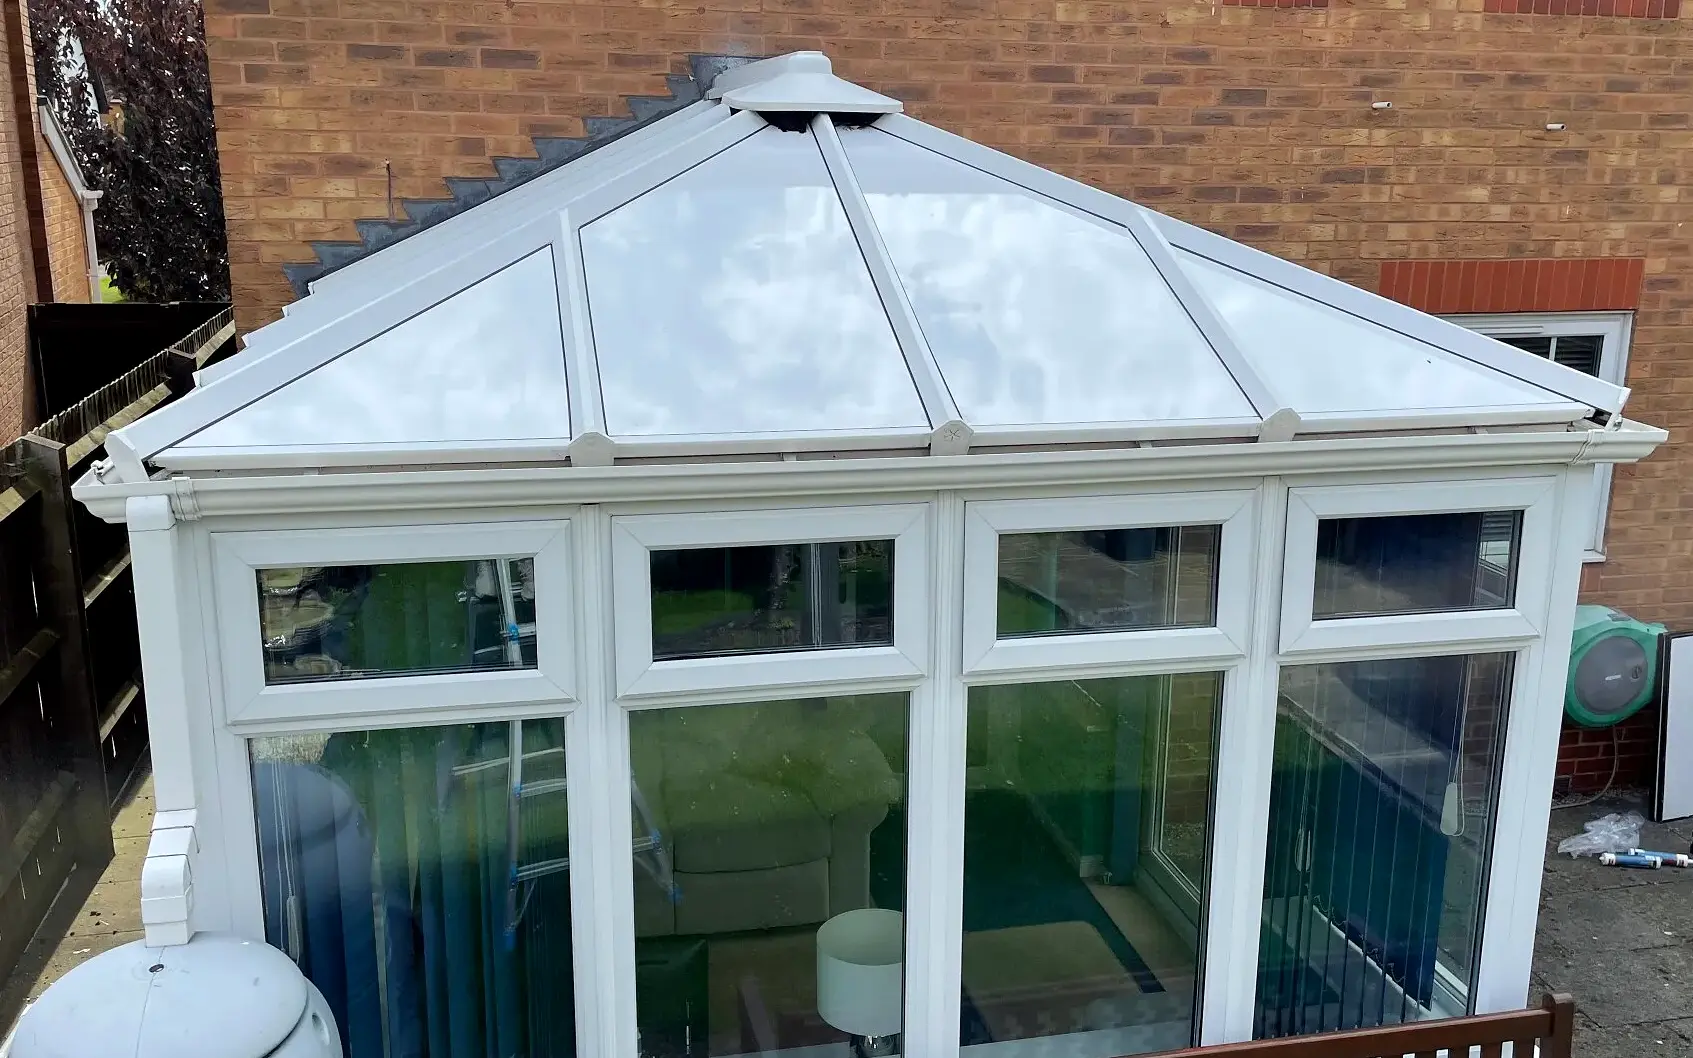
Look at the front corners of the room. An Edwardian (some firms call it a Georgian) has square corners and a flat front, so the floor plan is a rectangle or a square. A Victorian has its front corners cut off into facets, so the front bulges out like a bay window.
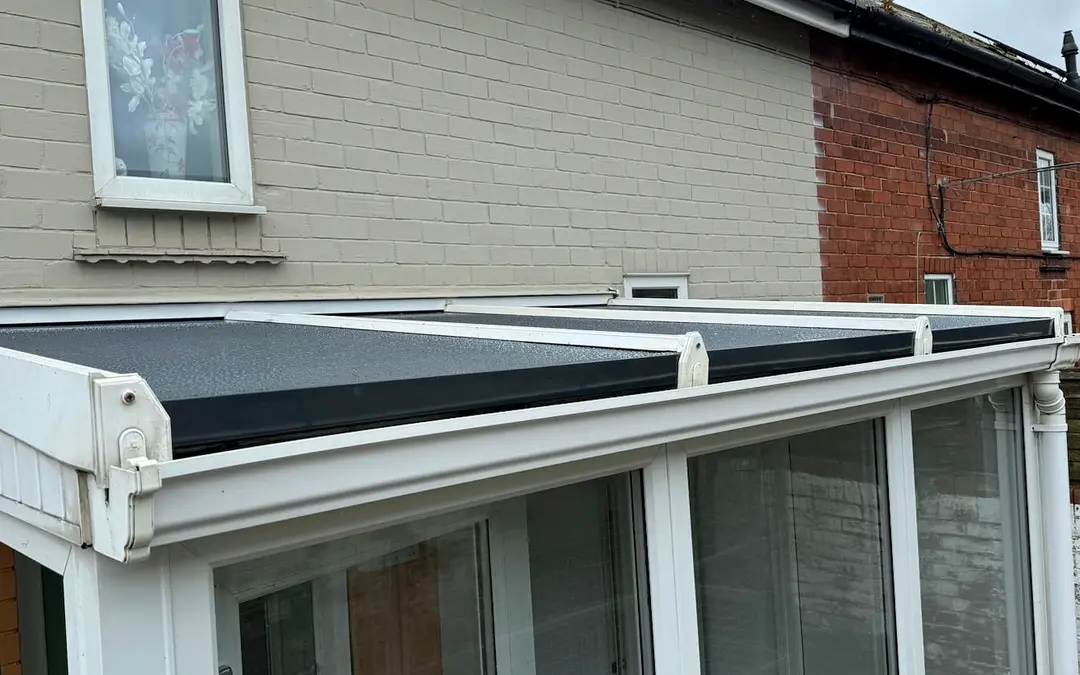
The roofs follow the floor. On an Edwardian you see a short ridge running out from the house, then two sloping hip lines dropping to the corners, giving a front face shaped like a triangle with its point cut off. If your roof has only one slope and no ridge, you have a lean-to instead.
Edwardian
- Square front corners
- Flat front wall of glass
- Ridge plus two hip bars at the front
- Three roof faces meet the gutters
Victorian
- Front corners cut into facets
- Rounded, bay-like front
- Ridge ending in a hub with fanned bars
- Five or more faces meet the gutters
Ridge, hips and the cuts in between
The two long side faces are simple: panels drop from ridge to side gutter, the same as a lean-to turned on its side. The work is at the front. Every panel next to a hip bar has one edge cut to the angle of that hip, and the front face is a fan of panels that get narrower towards the top.
We measure each hip on the morning before we cut, because old frames are rarely perfectly square after twenty years in the weather. The cut edges meet over the hip bar, are sealed on dry metal, and a hip cap clips over the joint. A ridge cap closes the top, and where the ridge meets the house a wall flashing is chased into the brick.
The panels are bonded foam between two aluminium skins, so a cut edge is solid all the way through. There are no hollow flutes to end cap or to fill with condensation and moss, which is one of the jobs that dies with the old polycarbonate.
What an Edwardian roof costs
Prices here are fitted, for the panel roof alone. A typical Edwardian, something like 4 m by 3.5 m, lands in the medium row. The written price is set at the survey, and nothing changes hands until then.
Add-ons such as a roof light in one of the side faces, spotlights in the ceiling, new gutters or frame repairs are priced once we have seen the roof. The full cost guide shows every shape against every size.
| Roof area | Guide from | Guide range | |
|---|---|---|---|
| Small | up to 12 m² | £3,150 | £3,150 to £3,800 |
| Medium | 12 to 25 m² | £4,200 | £4,200 to £5,050 |
| Large | over 25 m² | £5,250 | £5,250 to £6,300 |
Where water runs off an Edwardian
Three roof faces means water leaves in three directions: down each side into the side gutters, and down the front face into the front gutter. The two front corners are where those gutters meet, and a corner joint that has dropped by a few millimetres is the usual place an old Edwardian roof drips onto the patio, or worse, into the frame.
With panels, the hip caps shed water sideways onto the faces rather than letting it track down the bar. We check both corner gutter joints and the outlets at the survey and point out any that need replacing before the roof goes on, not after.
How the day goes on an Edwardian
We clear the room first, then open one side face, fill it with panels and seal it before touching the other. The front face comes last, because the hip cuts take the most care. At any moment only one face is open to the sky, and that face is covered straight away if a shower comes through.
An Edwardian of ordinary size is usually closed in and capped the same day. A wide one, or a frame that needs packing or straightening, can take a second. The national pattern from our Rain Ledger is below: dry working days peak in August and bottom out in September, and your own town will have its own shape. The fitting process page walks through the day hour by hour.
- 23Jan
- 19Feb
- 22Mar
- 22Apr
- 23May
- 23Jun
- 21Jul
- 25Aug
- 19Sep
- 22Oct
- 21Nov
- 22Dec
dry working days, the three highest picked out. Average of 100 towns, 2024 and 2025. Source: our rain ledger.
What it feels like underneath
Inside, the ceiling follows the roof: two long slopes, a short ridge and a front face rising to meet them, all in a smooth white finish. The panels hold heat at about 0.43, where old 25 mm polycarbonate sits at roughly 1.6 to 2.4, so the room stops chasing the weather quite so hard.
Daylight keeps arriving through glazing on three sides, which on an Edwardian is plenty for most rooms. If yours backs onto a dark kitchen, a roof light in a side face is worth a look. When you are ready, book a survey and we will measure the hips and the frame.
