How to tell your conservatory is a lean-to
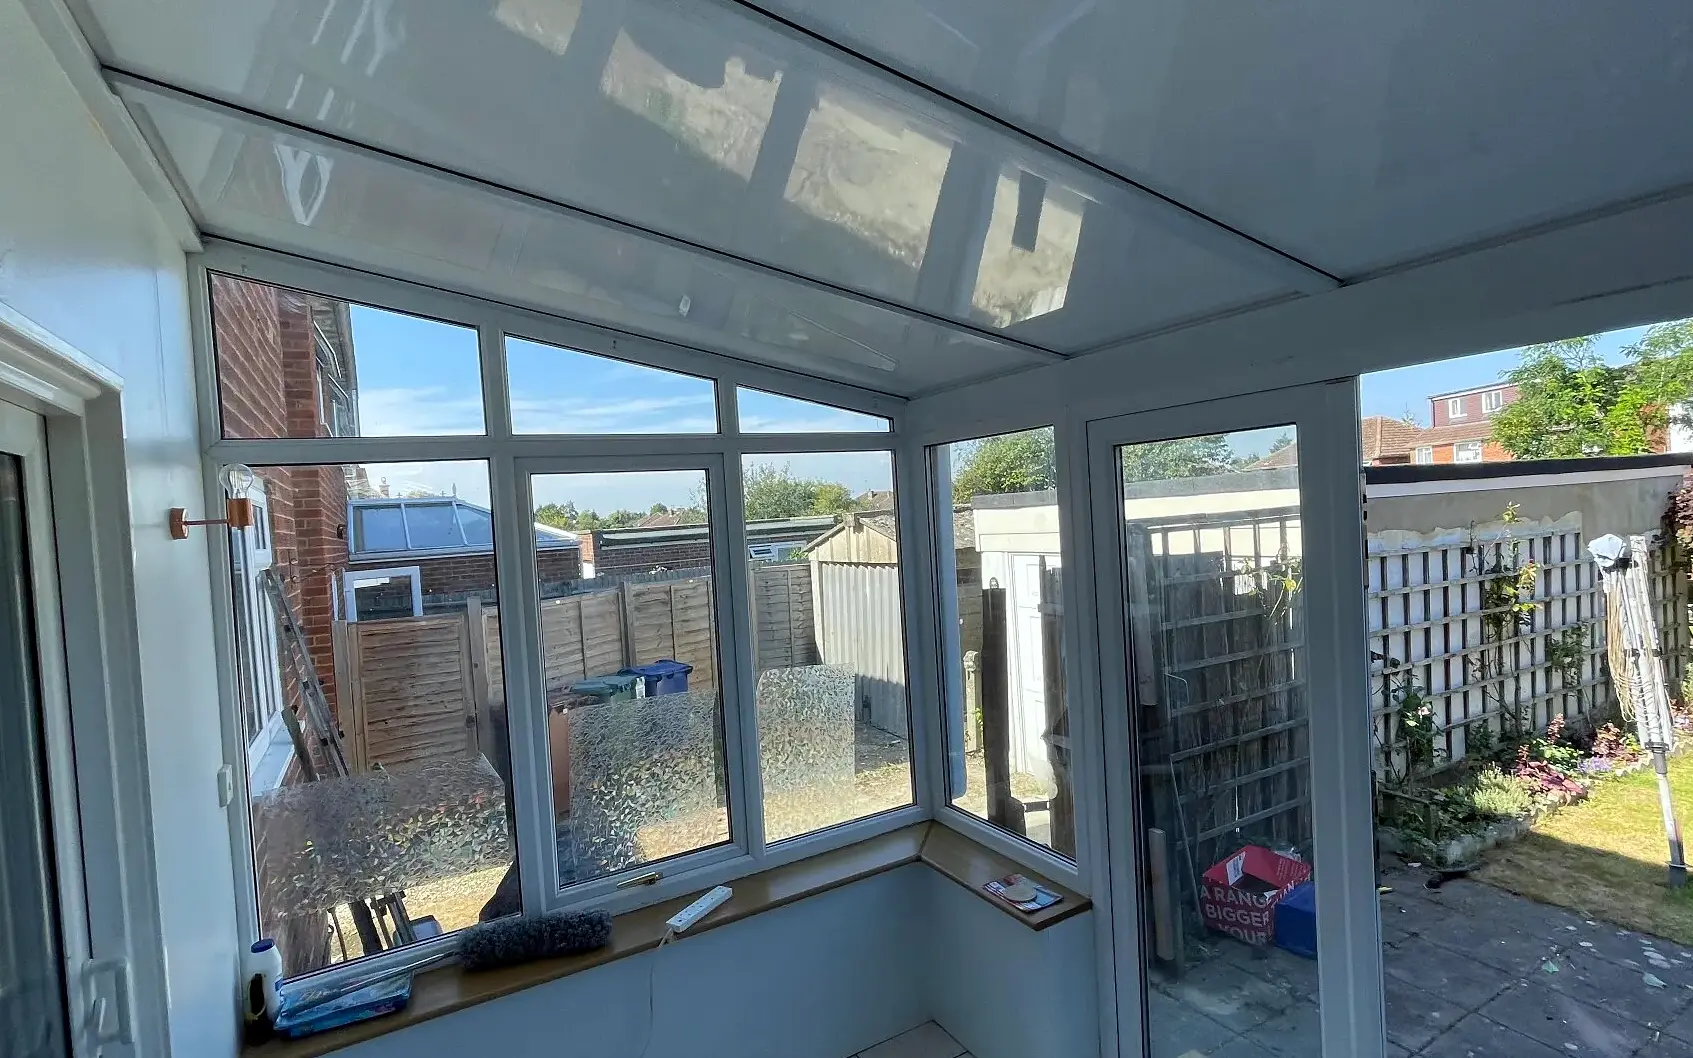
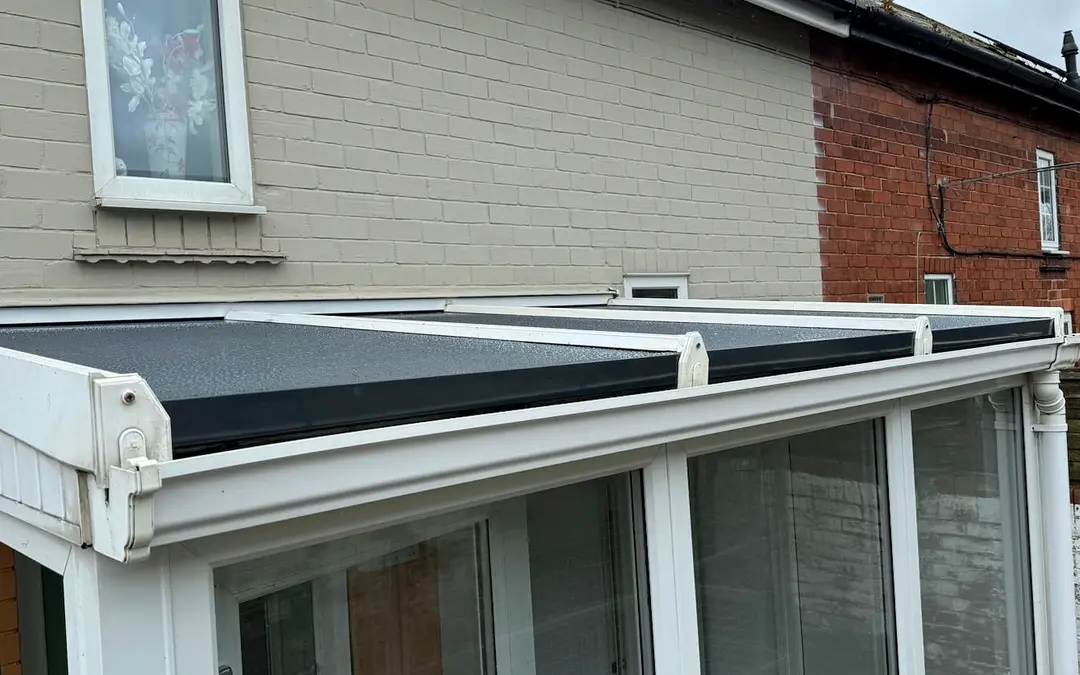
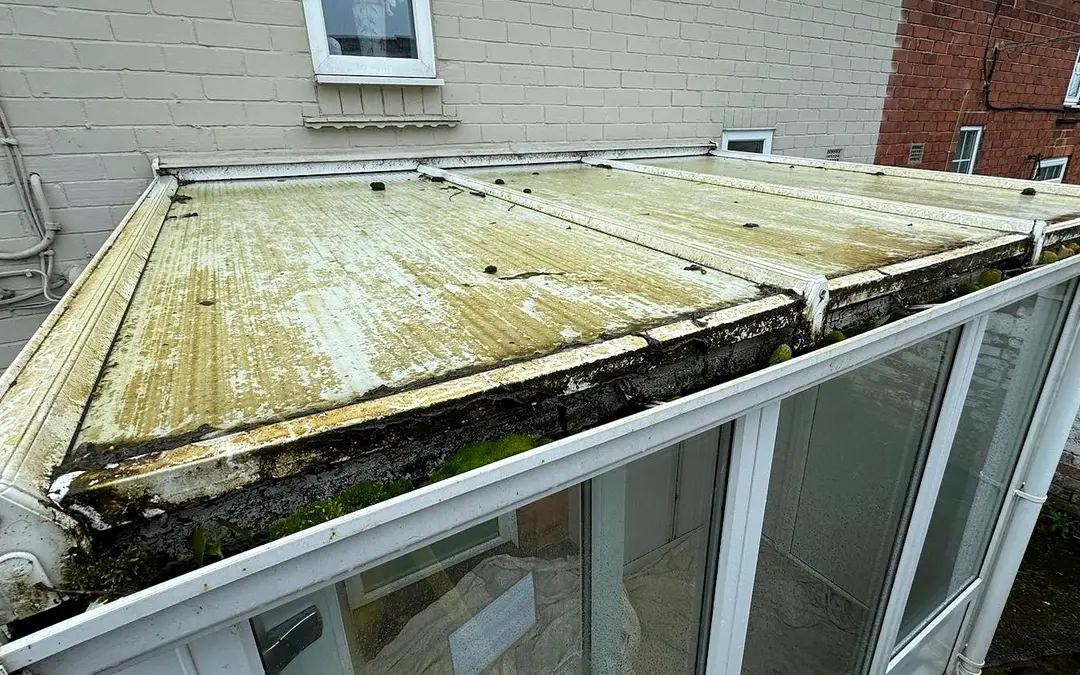
From the garden, follow the roof edge with your eye. If it climbs in one straight plane from a gutter at the front up to the wall of the house, with nothing peaking in the middle, you have a lean-to. From inside, every glazing bar runs parallel to its neighbour and none of them meet.
The footprint is a plain rectangle, usually wider than it is deep. You find them across the back of terraces, along bungalows and tucked under first floor windows, where a steeper roof would not fit. Some people call them sun rooms or garden rooms; the shape is what counts, not the name.
If the front corners slope back to meet a short ridge, it is an Edwardian with hipped ends instead. If the front is rounded in facets, look at the Victorian page.
Cutting and joining panels on a single slope
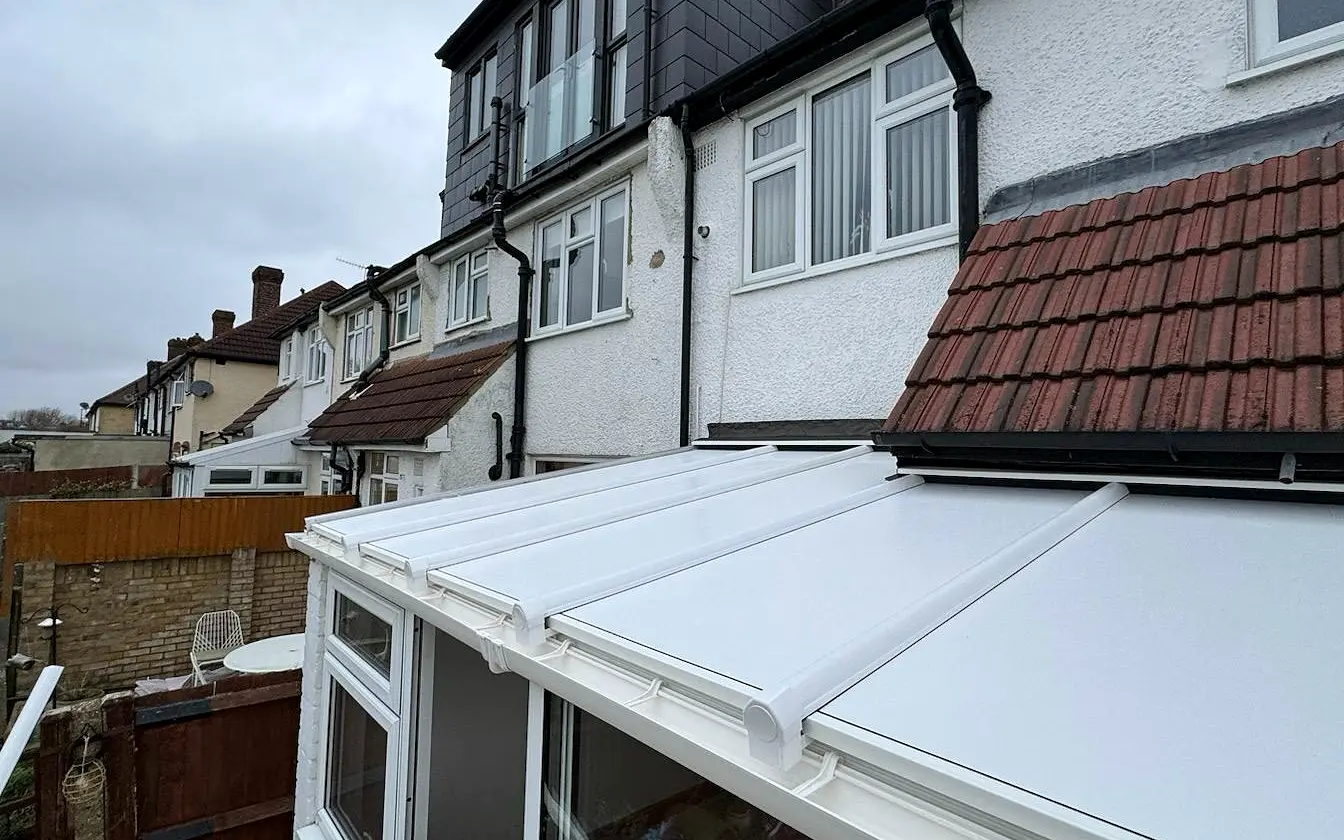
Once the old sheets are out we check every bar for straightness and rot in the fixings, because the panels sit on what is already there. Each panel is cut to the length of its bay, from the wall plate at the top to just past the front frame, so the low edge drips clear into the gutter instead of onto the frame.
Neighbouring panels butt together over a bar, the joint is sealed on clean, dry metal, and a cap clips down over it. At the top, a flashing is cut into a mortar joint in the brick and dressed down over the panels, so water running down the house wall lands on the roof rather than behind it. The two outer ends get closed trims.
Because nothing on a lean-to is cut on an angle, there are fewer joints than on any other shape. Fewer joints means fewer places for a seal to give up later, which is one reason lean-tos are the cheapest to do. If you want to know what all that weighs on the frame, the answer is on how heavy an insulated roof panel is.
Guide prices for a lean-to roof
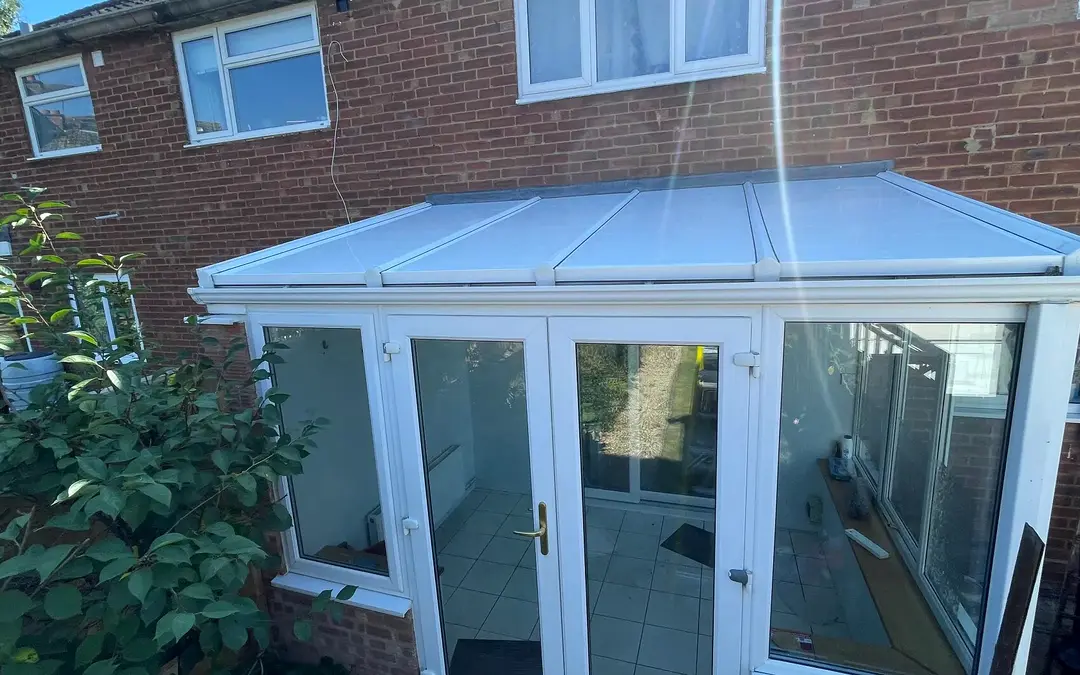
These are fitted prices for the panel roof before extras, and a lean-to is the base line every other shape is measured against. Your written price comes out of the survey, and nothing is paid before it.
Roof lights, LED spotlights, new gutters or repairs to the frame come on top and are priced on the day of the survey once we have seen the roof. The full breakdown, with every shape side by side, is on the conservatory roof cost page.
| Roof area | Guide from | Guide range | |
|---|---|---|---|
| Small | up to 12 m² | £3,000 | £3,000 to £3,600 |
| Medium | 12 to 25 m² | £4,000 | £4,000 to £4,800 |
| Large | over 25 m² | £5,000 | £5,000 to £6,000 |
Where the rain goes on a lean-to
A lean-to has one way out for water: straight down the slope into the front gutter, and from there to a single downpipe at one end. Under the old roof some of that water ran inside the flutes of the polycarbonate and some found the gaps at the wall. Under panels it all runs over a smooth, sealed top skin and reaches the gutter faster.
That makes the gutter and downpipe matter more, not less. A gutter that sagged under years of moss can overflow in a downpour once the roof sheds water quickly. Both get checked when we survey, and you hear plainly whether they can stay.
The other wet spot is the top joint. Rain hitting the house wall above runs down the brick and meets the flashing; if the old roof leaked there, the stain is usually on the wall side of the ceiling. Our page on roofs leaking in heavy rain goes through the usual culprits.
The fitting day on a lean-to
We work from one end to the other, a bay at a time. One old sheet comes out, the bars under it are checked, a panel goes in and is sealed, and only then is the next bay opened. The gap over your room is never wider than one sheet, which is why a lean-to is the easiest roof to protect from a passing shower: a single cover across the open bay and we wait it out.
Most lean-tos are closed in and capped well before the light goes. Very long ones, or roofs where the wall flashing needs extra work, can run into a second day, and we tell you that at the survey rather than on the morning. To pick a date with the best odds, check your town in the Rain Ledger: the national average is 263 dry working days a year, and August is the best month for them.
- 263
- dry working days a year in the average town
- 25
- dry working days in August, the best month
- 19
- in September, the hardest month to book
When a lean-to only needs a clean
Not every tired lean-to needs a new roof. If the sheets are whole, the seals are sound and the trouble is green algae, a careful clean will do. If one sheet has split, that sheet can often be swapped on its own.
A panel roof earns its money when the room sits cold all winter, bakes in July, drums under every shower or lets water in at several points. The panels hold heat at about 0.43, against roughly 1.6 to 2.4 for old 25 mm polycarbonate. When you know which side of that line you are on, start a quote and we will book the survey.