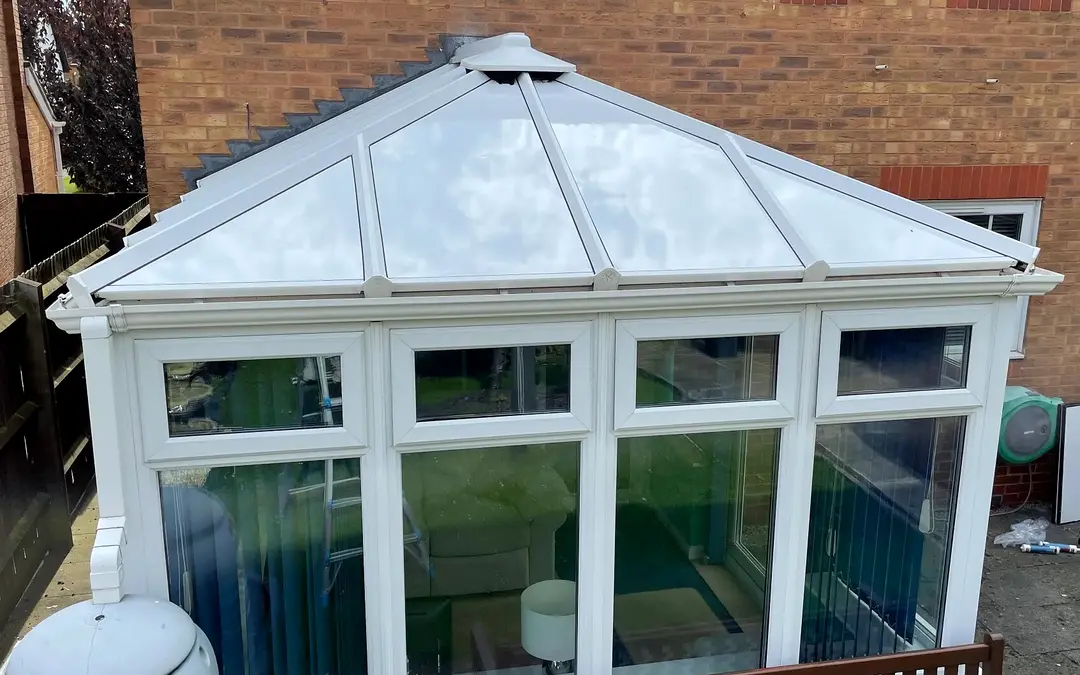
What makes a conservatory gable fronted
From the garden, a gable end looks like a small house roof. Two slopes climb to a central ridge, which leaves the house at right angles and heads for the garden, and the front is a vertical wall whose top is a triangle, often with a sunburst or spoked frame in the glass. You will find no hip bars or hub; the ridge simply ends at the apex of that triangle.
The shape is popular on taller houses because it gives the room more height at the front. If your ridge ends by sloping down to the front corners, it is an Edwardian; if the front is faceted, a Victorian.
Finishing panels at the gable front
The two slopes are the easy part. Each panel spans ridge to eaves, butts against its neighbour over the bars, are sealed on dry metal and capped, just as on any pitched roof. A ridge cap covers the top, and a wall flashing goes into the brick where the ridge meets the house.
The front edge is where the time goes. The last panel on each slope stops flush over the gable's sloping head, and a long verge trim runs from the gutter up to the apex, covering the panel edge and sealing it to the frame below. Get that line straight and the roof looks as if it grew there; let it wander and you see it from the end of the garden.
We measure the gable for lean before the old roof comes off. A tall triangle of glass can drift a little out of upright over the years, and the verge has to follow the frame that is actually there.
If the gable has moved more than a trim can hide, we say so at the survey and price the fix separately, before you agree to anything. Most have not; a frame that has carried a heavy glass or plastic roof for years has usually settled where it is going to settle.

Gable end guide prices
Fitted prices for the panel roof, before extras. Gable fronted rooms tend to be generous, so many land in the medium or large rows. The written figure comes from the survey, with nothing to pay beforehand.
A roof light in one slope, ceiling spotlights, new gutters and any frame repairs are priced on top once we have looked. Every shape side by side is on the cost page.
| Roof area | Guide from | Guide range | |
|---|---|---|---|
| Small | up to 12 m² | £3,350 | £3,350 to £4,000 |
| Medium | 12 to 25 m² | £4,500 | £4,500 to £5,400 |
| Large | over 25 m² | £5,600 | £5,600 to £6,700 |
What changes and what stays
People sometimes expect the gable triangle to be filled in as well. It is not part of the roof, so it stays as glazing, and in practice it becomes the room's main window to the sky. The rest of the frame, the doors and the side glass are untouched.
Replaced
- Old sheets or glass on both slopes
- Ridge cover and wall flashing
- Bar caps and verge trims at the gable
Kept
- The glazed gable triangle
- Side frames, doors and glass walls
- Gutters, unless the survey finds them tired
Rain and wind on a gable end
All the water from a gable roof goes sideways: down each slope into the two side gutters. Nothing runs to the front, which has no gutter at all. What the front does get is driving rain on its face, and wind pushing that rain up under any loose edge, so the verge trim and its seal do more work here than on other shapes.
That matters most in towns where heavy rain hours are common. The league below ranks the towns in our Noise Nights table by hours over 4 mm; if yours is near the top, ask us about the verge detail at the survey.
- 81 hours
- 67 hours
- 60 hours
- 58 hours
- 54 hours
- 49 hours
- 48 hours
- 46 hours
The fitting day on a gable roof
We open one slope, panel it, seal it and cap it, then do the other. The ridge cap and the two verge trims go on last, once both slopes are closed. Only one slope is ever open, and if a shower turns up, that slope is sheeted over until it passes.
Most gable roofs are done in one dry day; larger ones with a long ridge can need a second, and you hear that at the survey. To choose a week with good odds, look up your town in the Rain Ledger. Ready to price yours? Start the quote.
